Renovation
Tudor Renovation
A cramped kitchen and dining room combined into one gracious, unconventional eat-in space.
About this project
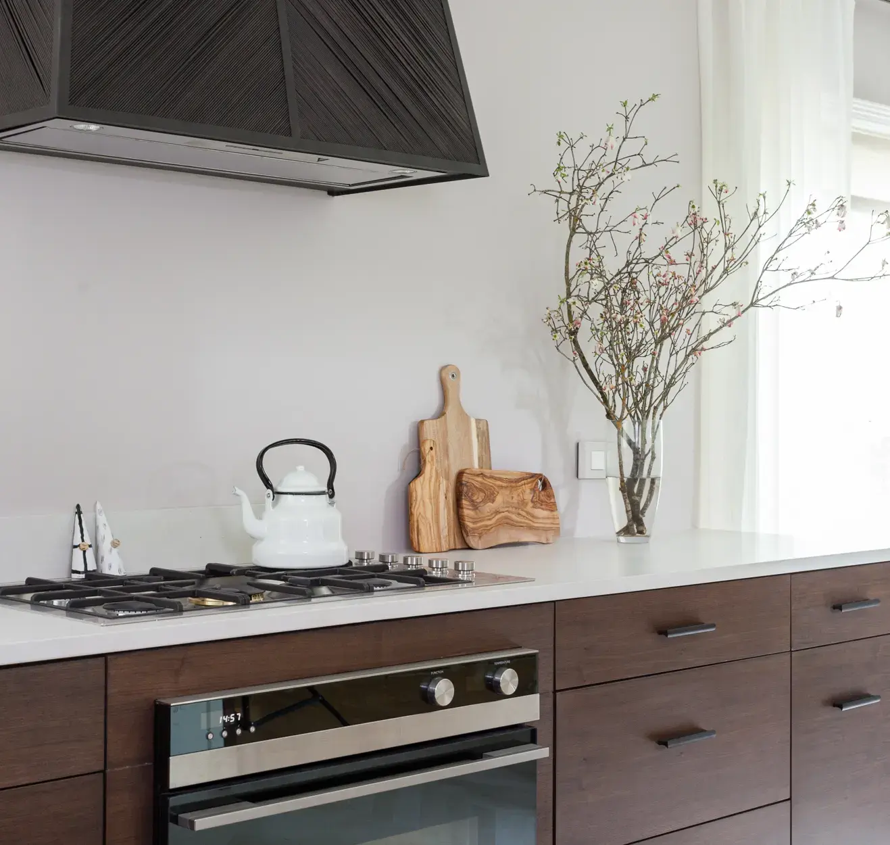
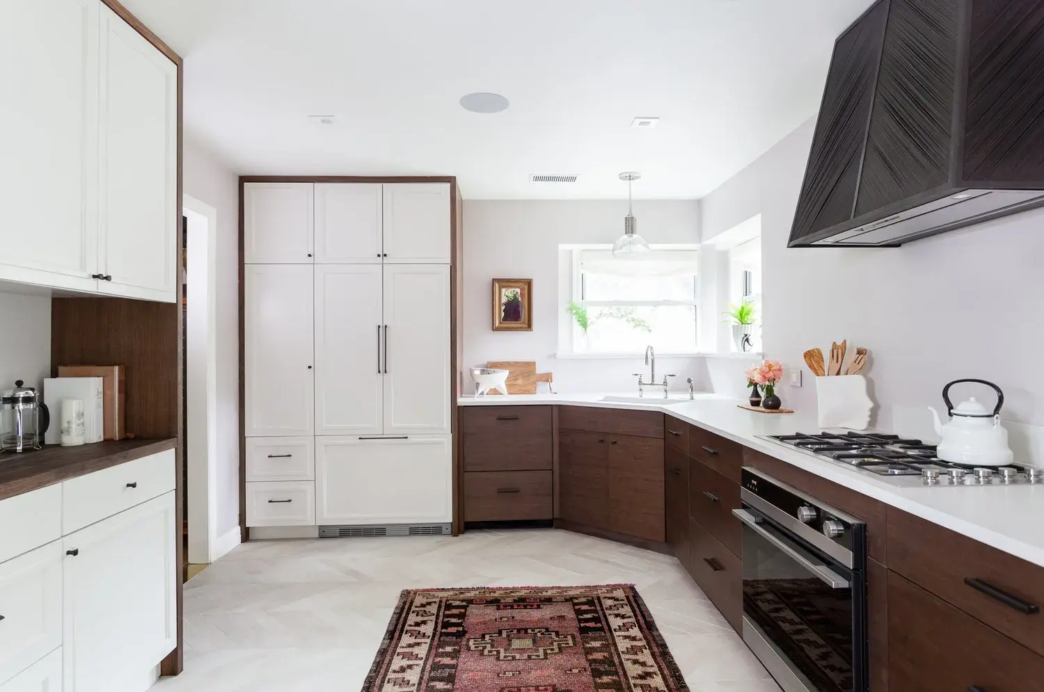
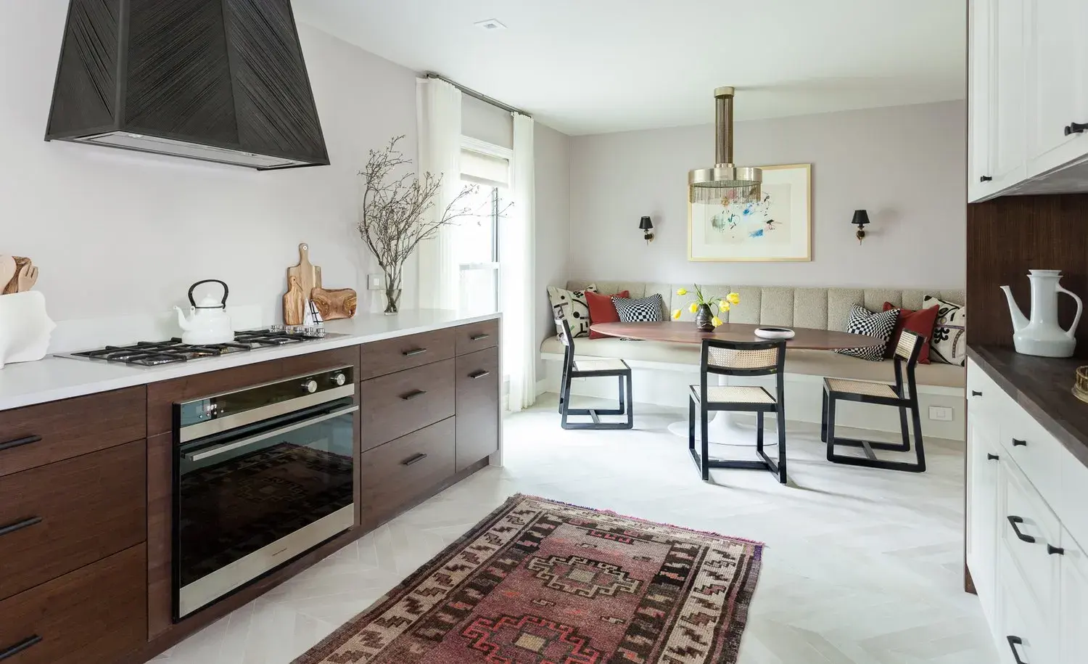
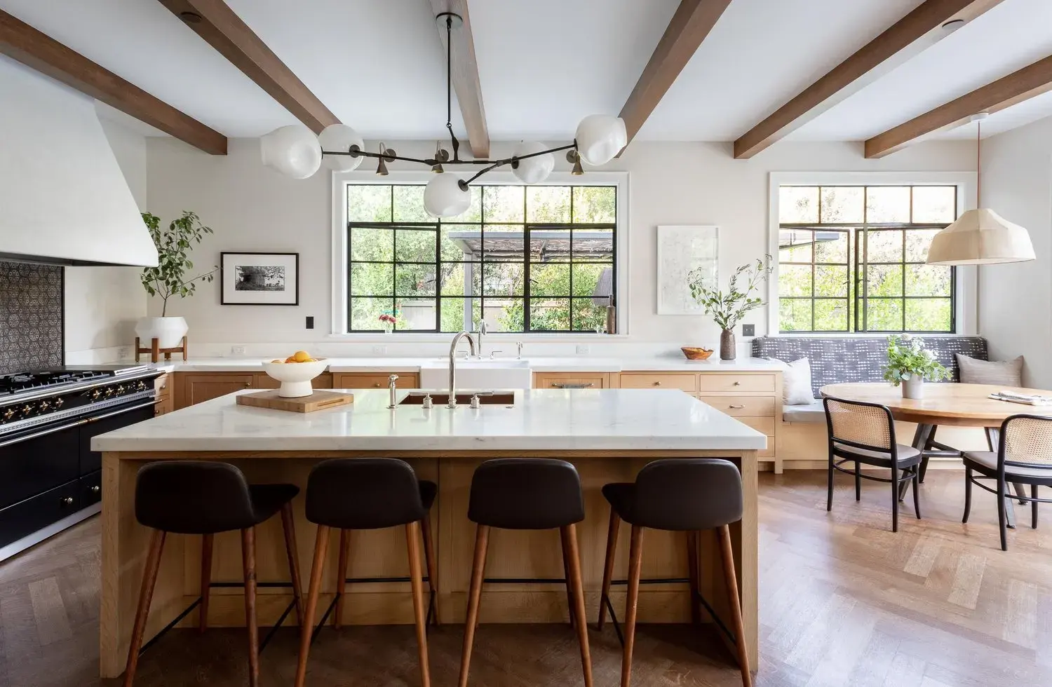
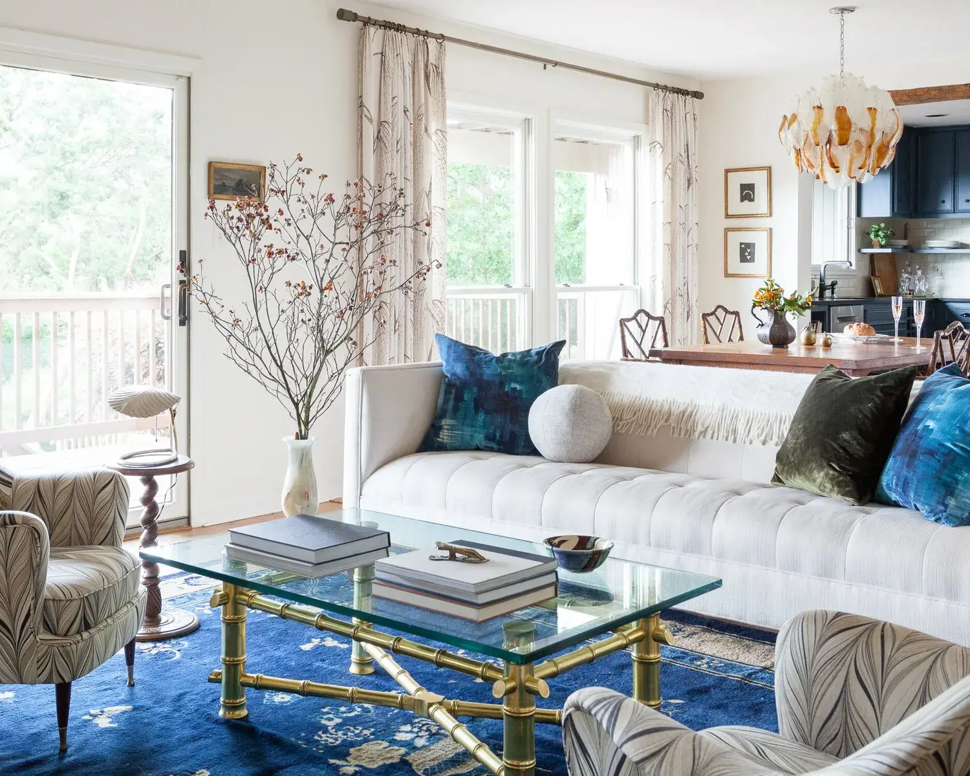
A formerly cramped kitchen and little-used dining room were combined into one spacious eat-in kitchen with an unconventional, generous floorplan.
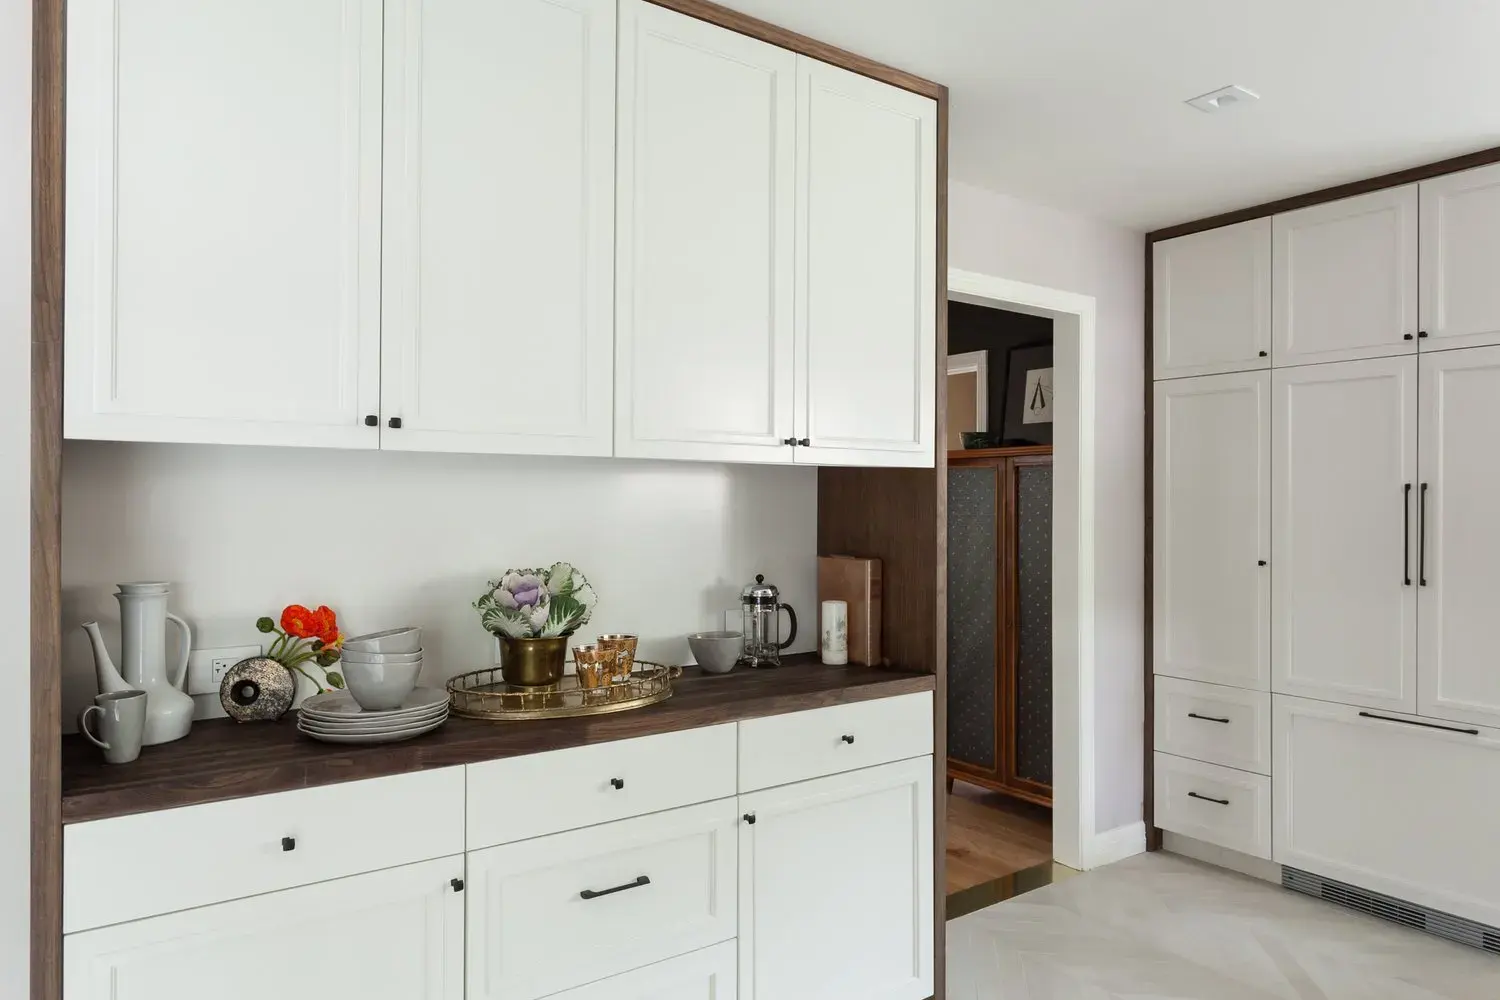
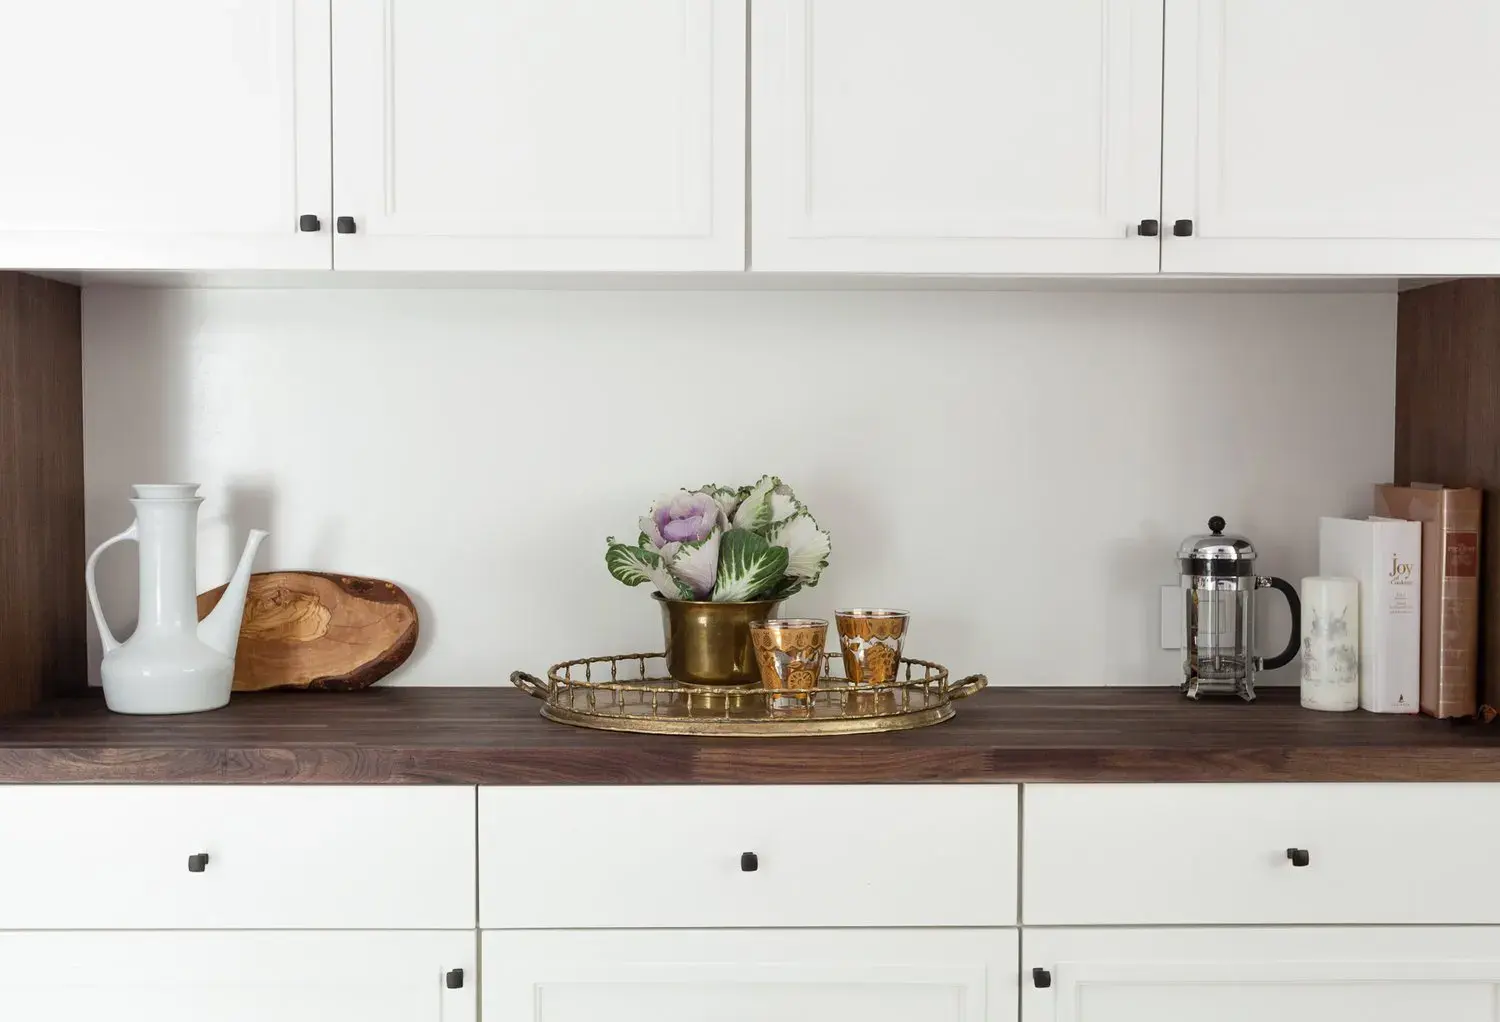
The all-popular island was eschewed in favor of hardworking perimeter cabinetry, keeping the floor open and gracious; a built-in hutch quietly hides the dishes and small appliances.
Paneled appliances and warm materials let the architecture — not the hardware — lead the room.
Let's make something together
Ready to give your space a point of view?
Tell us a little about your project and how you want to live or work. We'll be in touch about design rates and availability.